
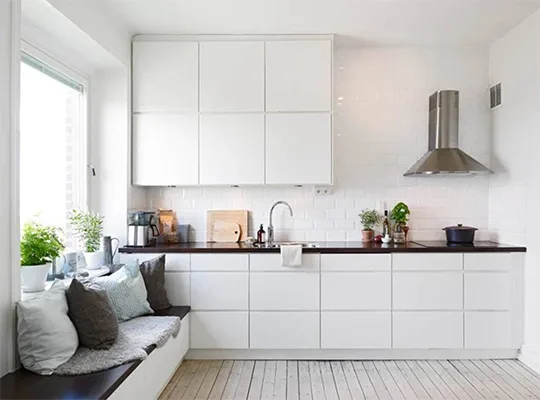
Key tips for a home renovation by Trends Studio

July 18, 2016 · 3
The holidays are here and many of us take the opportunity to fix those things we have been wanting to change for a while, to make our home feel more our own, a place where we feel more at ease. A renovation is a major project with many options to consider and in which we will have to make very personal decisions.
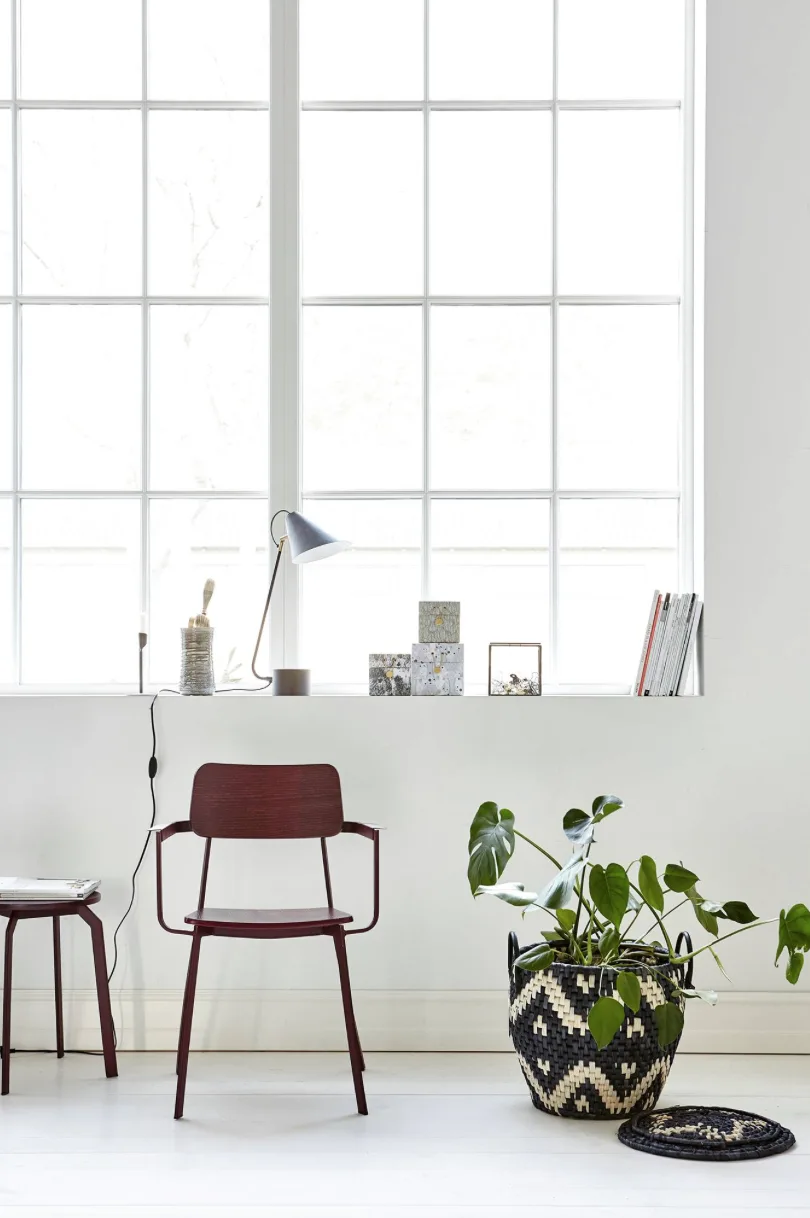
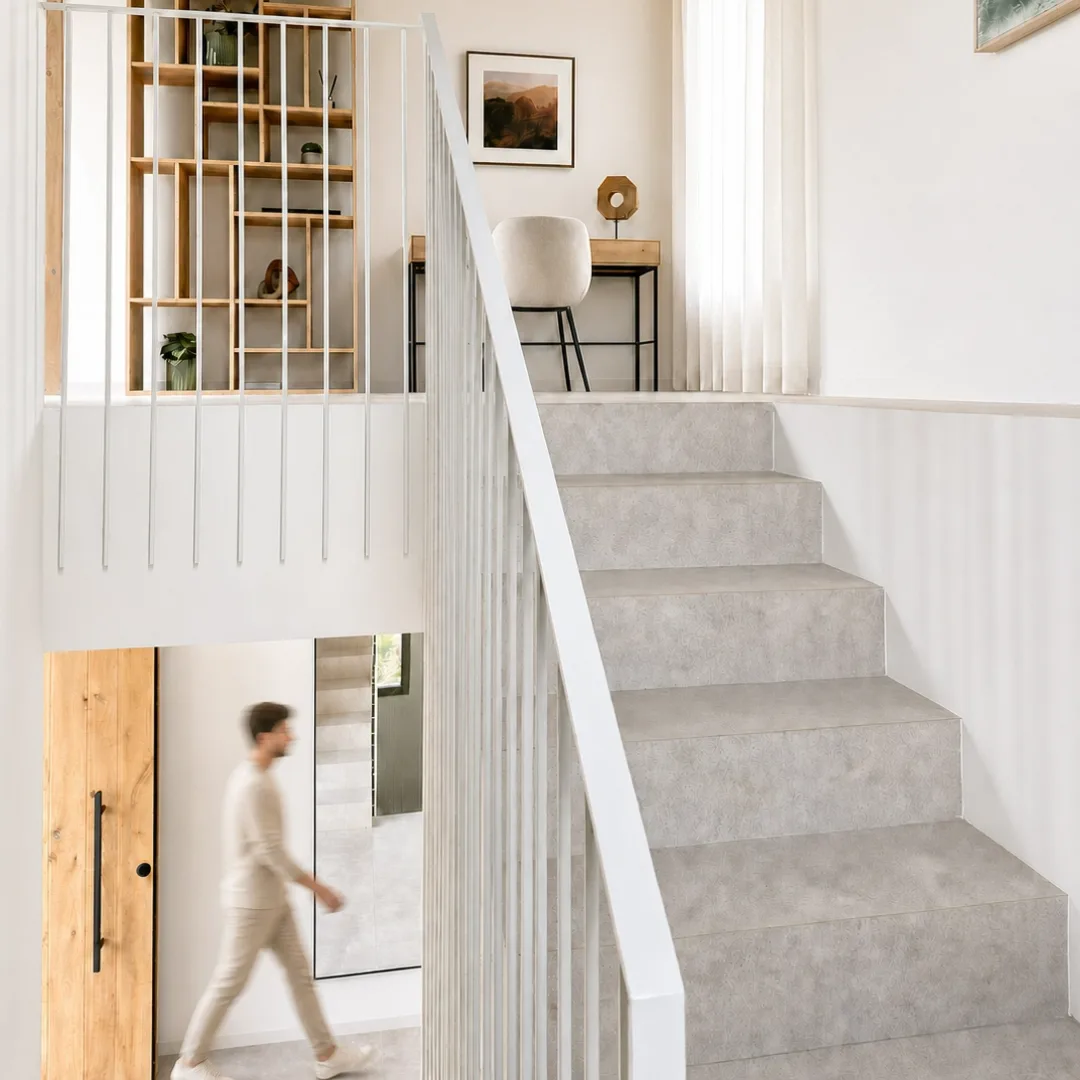
We know that one of the main reasons for carrying out a renovation is to make the most of the floor area of the home, to make the house more spacious and look bigger, and to give the rooms a relaxed feel and a visual sense of spaciousness that helps us unwind and feel comfortable. At Trends we want to help you get more out of your space.
There are several ways to redistribute the space to achieve this attractive open-plan feel. Let’s see how:
1. Open-plan spaces: a single room without partition walls
It is true that reducing the number of rooms in a house and creating one larger room that brings them together will radically increase the sense of spaciousness, but before you decide to knock down the partition walls, you should consider a few factors:
- The number of people living in the house: it is the ideal solution if you live alone or as a couple (bathroom aside, of course), but it is advisable to keep some division if several people live together, so that everyone has a private space.
- The size of the home in m2: the fewer square meters, the more desirable it is to reduce the number of rooms, especially by eliminating circulation areas such as corridors, entrance halls or landings.
- Layout of the spaces: sometimes, making better use of the space does not mean more comfort. For example, the laundry room or the kitchen should be somewhat independent from the bedrooms, even if the separation is created by the furniture. It is also important to have areas for daytime activity and areas for resting at night, for psychological and well-being reasons.
In other words, in absolute terms, knocking down the partition walls may make better use of the floor area, but it may not pay off in practicality and comfort if several people share the space. Weigh it up according to your needs.
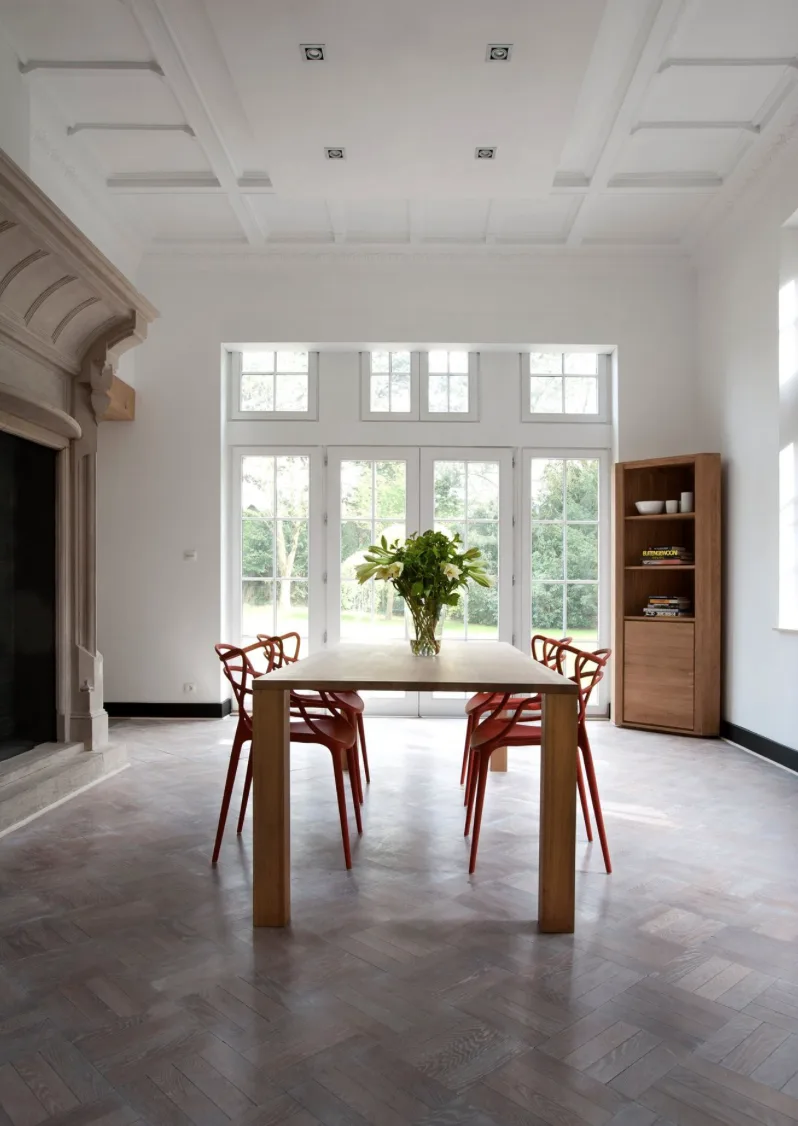
2. Simplifying the furniture: built-in wardrobes
Built-in wardrobes are usually a much more affordable way to store your personal belongings, although it is also true that they have some limitations. They are so discreet that you can even make them invisible by blending them into the wall, and they let you do away with furniture and give your spaces a more minimal look. In a small space, where too much furniture can add to the feeling of narrowness and clutter, built-in wardrobes are a great solution!
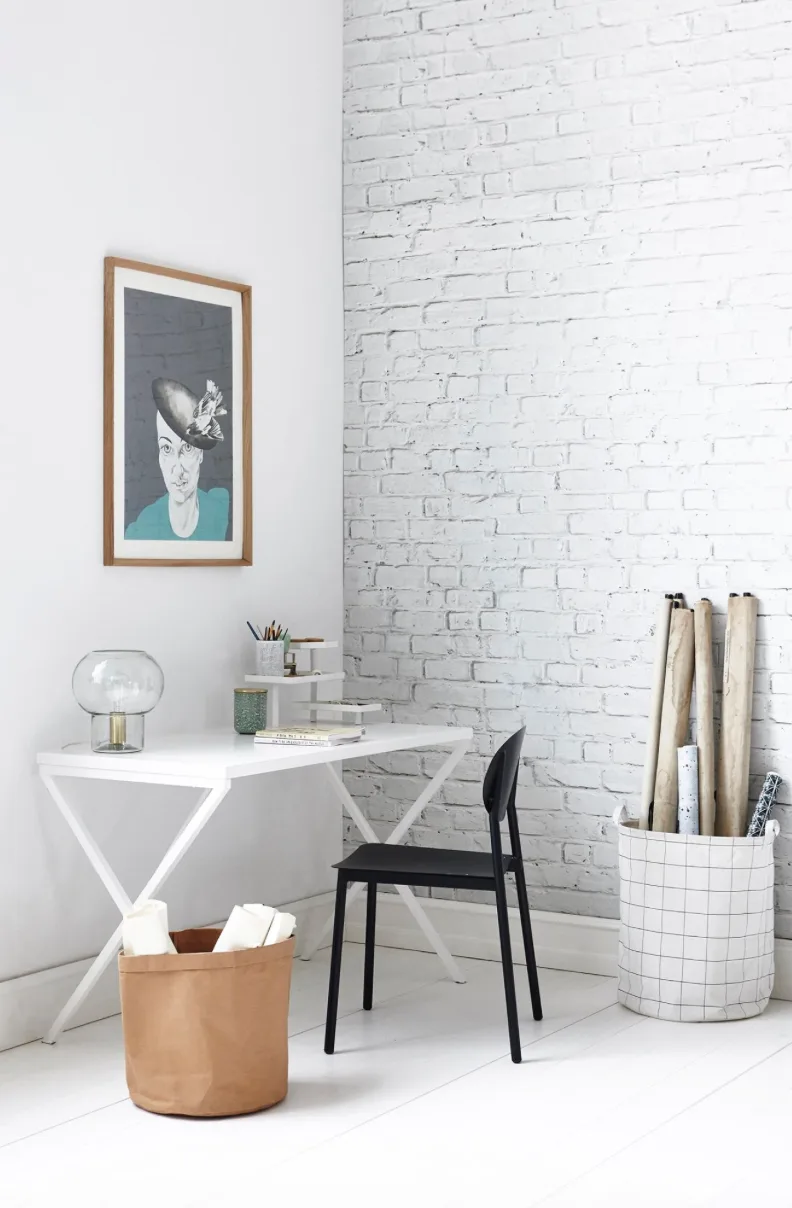
3. Widening walls: making openings in structural elements.
Can openings be made in load-bearing walls (structural walls)? The answer is yes, but you need to look into the regulations and the technical options: if you live in an apartment building, you will need permission from the owners’ association to alter a structural element of the building and, if you have a detached house, you can do it without permission but with technical supervision. It is an operation that can allow us to create new space where there was none and where it seemed impossible to gain it, but it affects the stability of the house, which is why it is very important for the work to be properly advised by a professional who can tell us what type of beams or lintels need to be installed to distribute the weight that the load-bearing wall used to carry.
September 25, 2026
September 16, 2026